
How to arrange furniture with an off-center fireplace
Ads
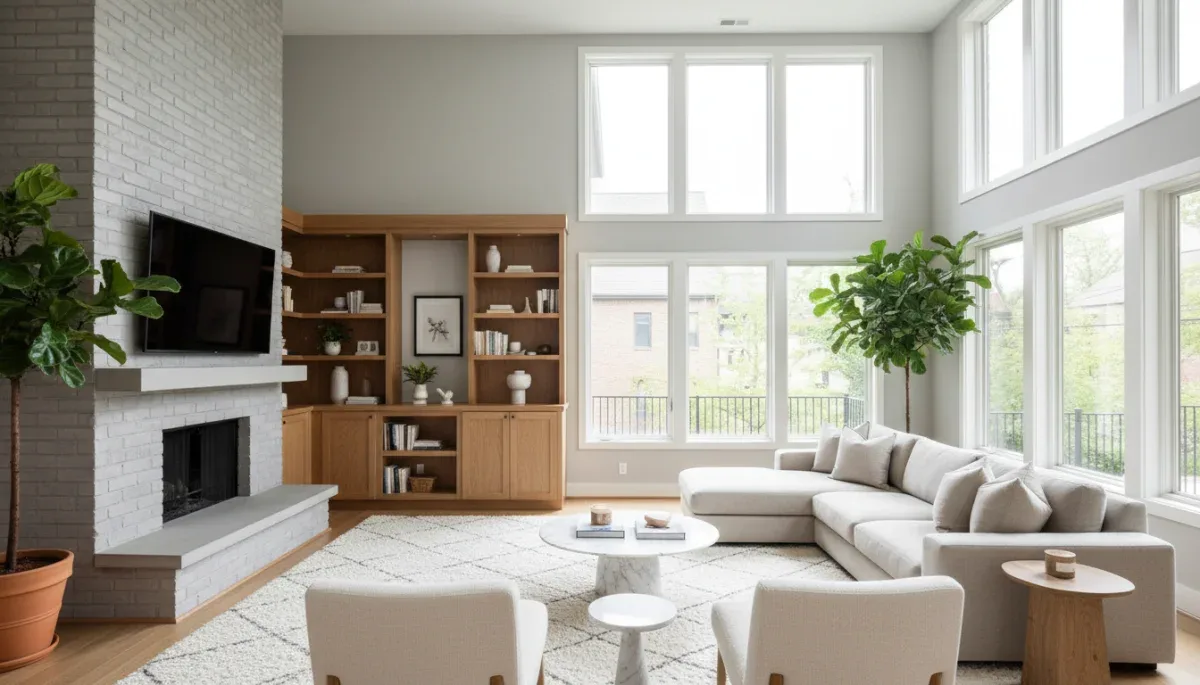
Arranging living room furniture around an off-center fireplace requires establishing visual weight rather than forcing strict architectural symmetry across the room. Placing key seating pieces to counterbalance the hearth allows you to create a comfortable, functional layout without fighting the natural architecture of your home.
This approach helps homeowners and renters turn an awkward living room floor plan into an inviting space, though it often requires shifting away from traditional centered arrangements and investing in deliberate rug placement. By treating the asymmetrical wall as an intentional design choice, you can highlight the warmth of the fireplace while serving daily lifestyle needs like television viewing, reading, and entertaining.
Choosing between a single seating zone and split functional zones
When working with an off-center fireplace layout, the overall square footage and width of your room determine whether you should unite the space under one large grouping or split it into distinct zones. In compact or medium rooms, pulling the furniture away from the walls and arranging everything into a unified conversation area prevents the space from feeling fragmented.
Ads
In longer or wider living spaces, attempting to stretch a single furniture arrangement across the entire room can make seating feel disconnected. In these floor plans, splitting the room into two defined zones often yields better practical results. One zone naturally centers on the fireplace for cozy gatherings or reading, while the larger adjacent zone can host primary media viewing or casual daily lounging.
Key factors when deciding your zone strategy
- Room length and clearance between walls and primary walking paths.
- The distance required between your primary seating and the television screen.
- Natural architectural features such as windows, radiators, and entry doorways.
- The primary function of the room, whether focused on quiet conversation or family entertainment.
Balancing the heavy hearth with secondary visual anchors
A fireplace naturally draws the eye due to its physical depth, mantel structure, and masonry materials. When positioned off to one side, it can make that portion of the room appear visually heavy while the opposite side feels empty or neglected. Creating balance does not mean copying the fireplace on the opposite wall; it means introducing an element of equal visual weight.
Built-in shelving, a tall bookcase, or a substantial media console positioned on the wider open wall creates equilibrium across the space. When the open wall features substantial furniture or curated vertical art, the room feels grounded rather than tilted to one side. You can also use a substantial indoor plant or a dark-toned accent chair to anchor the lighter side of the room.
Ads
Pairing materials thoughtfully helps achieve this balance. If your fireplace features heavy fieldstone or dark brick, introducing warm wood tones or painted cabinetry on the opposite side prevents the hearth from overpowering your color scheme. Keep the physical scale of adjacent furniture proportional to the height and depth of your mantel.
Floating furniture on an area rug to define the space
Pushing sofas and chairs against perimeter walls is a common mistake that emphasizes an asymmetrical room layout. When furniture sits against the walls, the offset position of the hearth becomes much more noticeable. Floating your primary seating toward the center of the room draws attention inward and establishes an independent focal boundary.
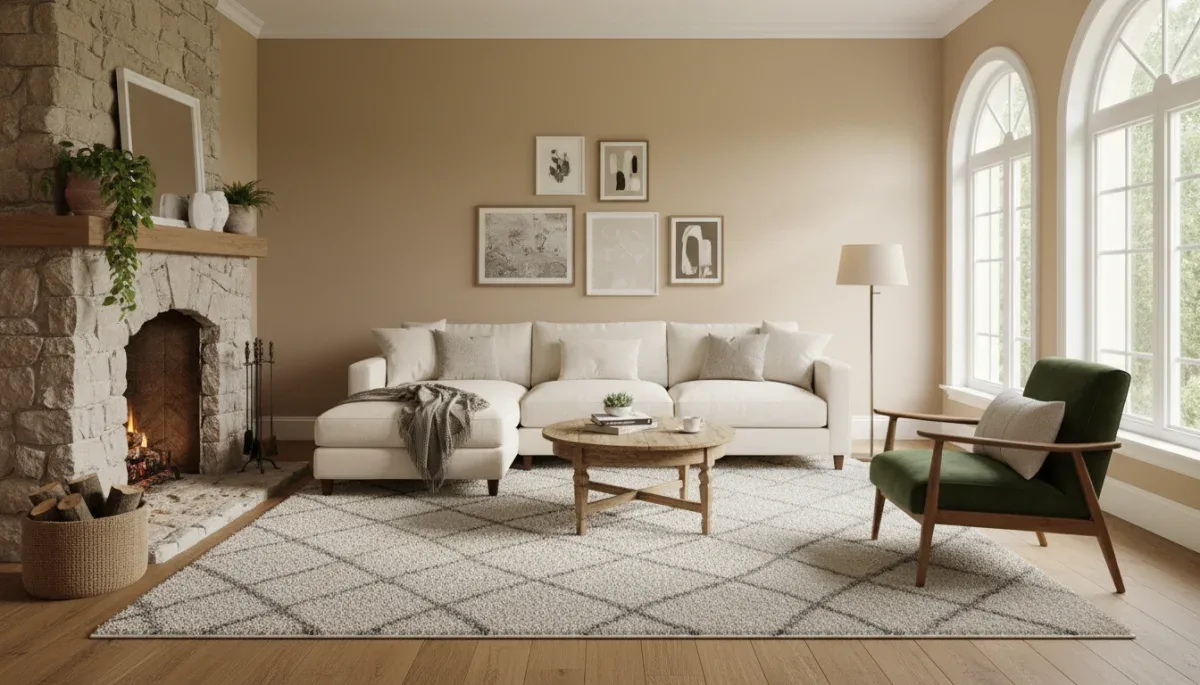
A properly sized area rug serves as the foundation for this floating arrangement. The rug creates an intentional rectangular or square perimeter that visually decouples your seating group from the off-center structural walls. Ensure the rug is large enough so at least the front legs of every major seating piece rest securely on top of it.
Standard rug placement guidelines for asymmetrical rooms
- Choose an eight-by-ten or nine-by-twelve foot rug to anchor main seating pieces together.
- Align the rug with the longest room dimension or your primary sofa rather than the offset fireplace.
- Leave at least twelve to eighteen inches of bare floor between the rug edge and surrounding walls.
- Use a dense rug pad underneath to prevent shifting and define the conversation zone clearly.
Managing television placement alongside an offset hearth
Integrating a television into an off-center fireplace layout is one of the most common layout dilemmas. Mounting a screen directly above an offset fireplace often forces awkward viewing angles and exacerbates the room's lopsided feel. Instead, consider mounting or placing the television on the wider open wall adjacent to the fireplace.
Placing the television on the wall next to the hearth creates a harmonious side-by-side arrangement. An L-shaped sectional sofa or a sofa paired with two swivel armchairs works exceptionally well here. Swivel chairs allow occupants to turn effortlessly toward the fire on chilly evenings or pivot toward the screen for movie nights without moving heavy furniture.
If you prefer to conceal the television when not in use, frame-style displays displaying art or closed media cabinets can minimize screen dominance. This keeps the fireplace as the primary architectural feature while preserving full multimedia functionality for everyday living.
Using lighting and vertical decor to control visual height
Lighting plays a critical role in directing attention across an asymmetrical living room. An off-center fireplace can leave corners in shadow, making the room feel narrower than it actually is. Installing layered lighting ensures illumination is distributed evenly from wall to wall.
An arched floor lamp placed in the corner opposite the fireplace introduces height and extends light across the seating area. Table lamps placed on end tables or console tables create soft ambient pools of light that soften hard architectural angles. If your ceiling allows, consider pendant lights or directional track heads aimed at artwork to balance the mantel's prominence.
Mantel styling should also embrace asymmetry. Rather than placing a single centered mirror or matching symmetrical candlesticks on either end, arrange decor in grouped heights. Place a tall vase or framed print on one side of the mantel and balance it with smaller decorative objects on the other to reinforce an intentional, curated aesthetic.
Maintaining clear walkways and comfortable traffic flow
An effective furniture layout must prioritize smooth traffic flow between adjoining rooms, hallways, and exterior doors. An off-center hearth often creates natural choke points if chairs or coffee tables encroach on standard movement paths.
Maintain a minimum of thirty to thirty-six inches of unobstructed clearance for primary walkways throughout the room. Between coffee tables and sofas, keep fourteen to eighteen inches of space so people can sit and stand comfortably without knocking knees or drinks.
Practical traffic flow checkpoints
- Keep at least thirty-six inches of open clearance leading to doorways and adjacent corridors.
- Ensure hearth access meets local fire safety clearance standards for active wood or gas units.
- Position side tables within easy arm's reach of seating without blocking entry paths.
- Avoid angling large furniture pieces across direct diagonal walking routes.
At a glance
| Layout element | Recommended approach |
|---|---|
| Seating position | Float furniture away from walls to establish an independent conversation zone. |
| Rug foundation | Use a large area rug to anchor seating regardless of wall symmetry. |
| Opposite wall | Add tall shelving or media storage to counterbalance the hearth's weight. |
| Chair selection | Incorporate swivel armchairs to bridge views between the hearth and media wall. |
Frequently asked questions
Should a sofa face an off-center fireplace directly?
No, placing a sofa directly parallel to an off-center fireplace can push seating into an awkward corner and waste floor space. It is usually better to face the sofa toward the center of the room or toward the main media wall, using accent chairs to angle toward the hearth.
How do I choose the right rug size for an offset fireplace?
Choose an area rug based on your seating arrangement dimensions rather than the hearth's position. A rug measuring at least eight by ten feet typically allows all front furniture legs to rest on it, visually grounding the seating zone independently from off-center walls.
Can I put my television above an off-center fireplace?
You can mount a television above an off-center fireplace, but it often increases neck strain and accentuates room imbalance. Placing the television on a console on the adjacent, wider wall generally provides better ergonomics and balances the visual weight of the room.
What furniture works best in an asymmetrical living room?
Swivel armchairs and L-shaped sectional sofas work best because they offer flexible viewing angles. Swivel chairs let you rotate easily between the fire and conversation zones, while sectionals cleanly define the boundary of the seating area.
The bottom line
Arranging living room furniture around an off-center fireplace is about balancing visual weight, not forcing symmetry. By floating your seating on a large area rug and balancing the hearth with bookcases or media units, you create a natural, functional room layout. Before buying new furniture or mounting hardware, measure your room dimensions and map out walking clearances with painter's tape to confirm the arrangement fits your daily lifestyle.
Written by
Maria Eduarda
Maria Eduarda writes about fashion & beauty, smart home tech and seasonal decor for papalions.com. Each article explains how things work, compares published details such as prices, policies and program rules, and points readers to the official source before they decide.